
A customer who can’t find the office they came for doesn’t wander patiently. They call the front desk, ask a stranger in the hallway, or leave frustrated before the meeting even starts. Most navigation failures inside commercial buildings come down to a handful of fixable gaps, missing signage at a decision point, a directory that’s out of date, or directional signs that stop just short of the destination. This guide covers the specific fixes that turn a confusing building into one visitors move through without thinking twice.
The Missing Decision Point
Wayfinding fails almost always at a decision point, the exact spot where a visitor has to choose left, right, up, or down and has no information to make that choice. An elevator bank with no floor directory, a hallway split with no directional arrow, a lobby with three unmarked doors: each of these forces a guess, and a wrong guess is what turns a two-minute walk into a ten-minute search.
Directories That Don’t Match Reality
A building directory that lists a tenant who moved out eighteen months ago does active damage to visitor trust, not just a minor inconvenience. In our experience working with commercial property owners, outdated directories are one of the most common and most overlooked navigation failures, a five-minute fix that gets deferred for years because nobody owns updating it.
The Three Fixes That Solve Most Navigation Problems
1. Map Every Decision Point Before Designing Anything
Walk the actual visitor path from parking lot to destination and mark every spot where a choice has to be made. That map, not a generic sign package, should drive what gets ordered. A complete interior wayfinding system typically needs far fewer individual signs than facility managers assume, the goal is coverage at decision points, not signage on every wall.
2. Put a Directory at Every Entry and Every Elevator Lobby
A single directory at the main entrance isn’t enough in any building with more than one floor. Each elevator lobby needs its own floor-specific directory, placed at eye level and updated every time a tenant changes. This single fix resolves the majority of “where is suite 300” confusion in multi-tenant buildings.
3. Design for the Person Who Has Never Been There Before
Facility staff and long-term tenants stop seeing their own building’s blind spots because they no longer navigate it as strangers. Every wayfinding decision should be tested against a first-time visitor’s perspective, plain language over internal department names, consistent arrow direction, and enough repetition that a visitor never has to backtrack to confirm they’re still on the right path.
ADA Compliance Is Part of Navigation, Not a Separate Project
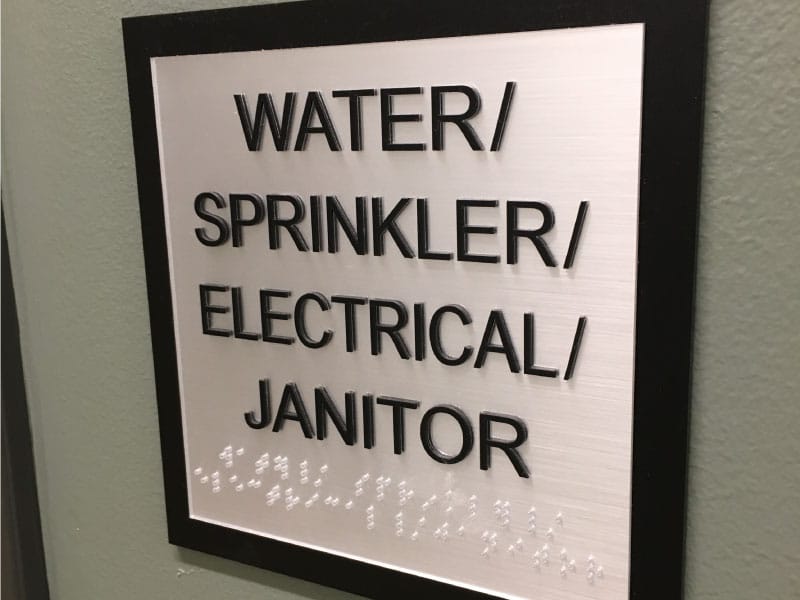
Federal ADA requirements for tactile characters, Braille, and mounting height apply directly to the same signs that solve general wayfinding, room identification, directories, and directional signage all fall under these standards. Treating compliance as an afterthought after the “real” signage is designed almost always means redoing part of the project. Building both requirements into the same wayfinding plan from the start is faster and less expensive than retrofitting for compliance later.
Signage Systems That Solve This
Spark Signs designs and installs interior wayfinding systems built around the actual decision points inside a building, not a generic template. That includes directional signage, room identification, and ADA-compliant elements engineered to work together as one system.
Lobby directories are the anchor of that system updated, properly placed, and legible from a normal walking pace rather than requiring a visitor to stop and squint.
Auditing Your Own Building
- Walk the visitor path yourself, from the parking lot or street entrance to the farthest tenant suite.
- Note every point where you had to think, even briefly, about which way to go.
- Check every directory against the current tenant roster.
- Confirm ADA mounting height and tactile character compliance on every interior sign.
- Ask a first-time visitor, honestly, how their experience finding you actually went.
Frequently Asked Questions. Building Wayfinding
How do I know where my building needs wayfinding signs?
Walk the actual path a first-time visitor takes and mark every point where they’d have to choose a direction with no information available. Those decision points, not blank wall space, determine where signage is needed.
Do I need a directory on every floor, or just the lobby?
Every elevator lobby in a multi-tenant building needs its own floor-specific directory. A single lobby directory at the main entrance is not enough once a building has more than one floor of separate tenants.
Is ADA compliance required for interior wayfinding signs?
Yes. Room identification, directories, and directional signage in most commercial buildings fall under ADA requirements for tactile characters, Braille, and mounting height, and should be designed as compliant from the start.
How often should a building directory be updated?
Immediately after any tenant change. An outdated directory is one of the most common causes of visitor confusion and is inexpensive to correct compared to the cost of ongoing front-desk interruptions.
What is the difference between wayfinding signs and directional signs?
Wayfinding is the overall system directories, directional signs, and room identification working together. Directional signs are one component of that system, typically arrows or text pointing toward a specific destination.
Does Spark Signs handle both design and installation of wayfinding systems?
Yes. Spark Signs designs, produces, and installs complete interior wayfinding systems for commercial buildings throughout Pittsburgh and Western Pennsylvania, including ADA-compliant elements.